Horseshoe Bay, Texas
Oakline
Architecture in the Making
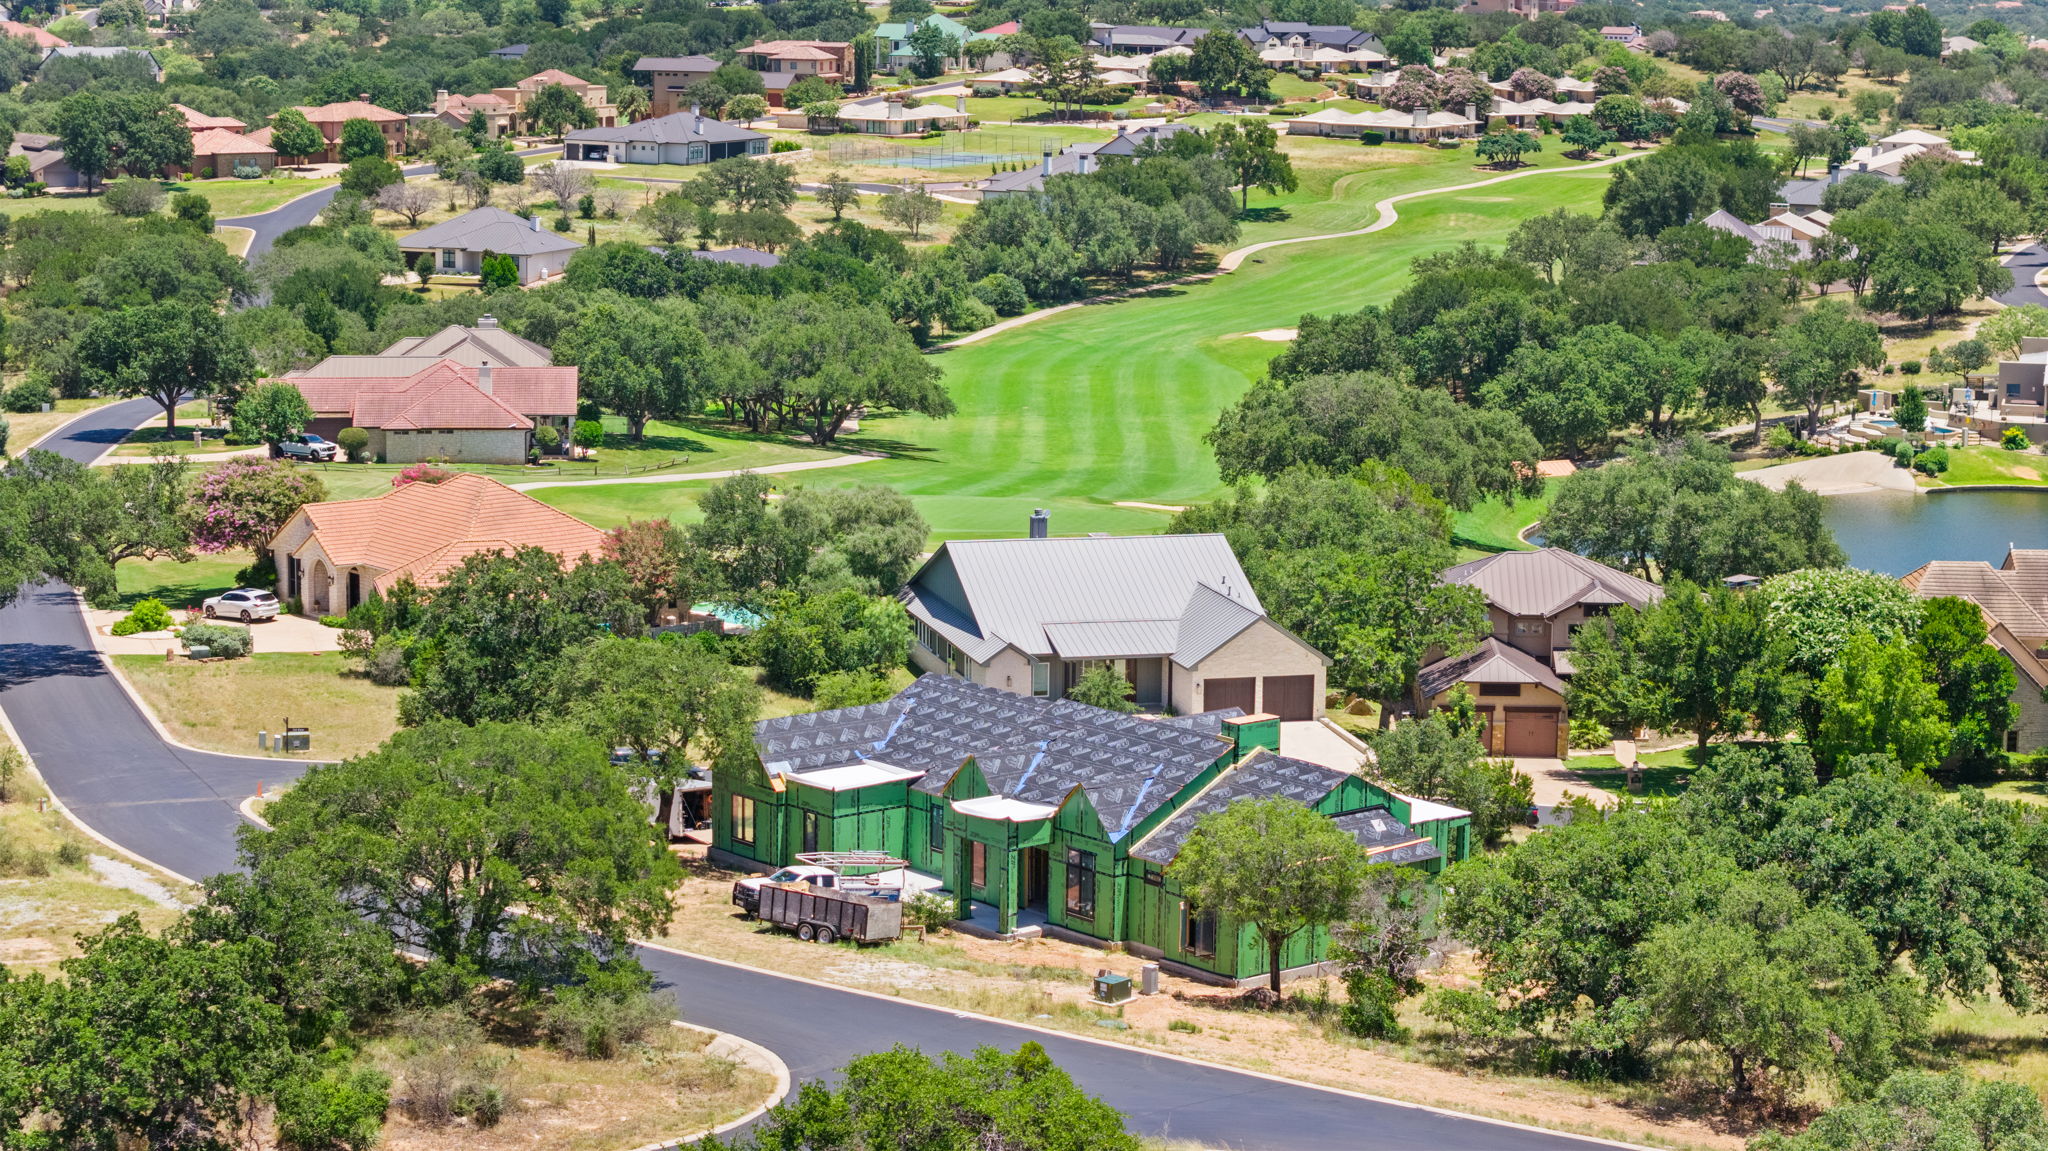
A long, low Hill Country home taking shape among the oaks.
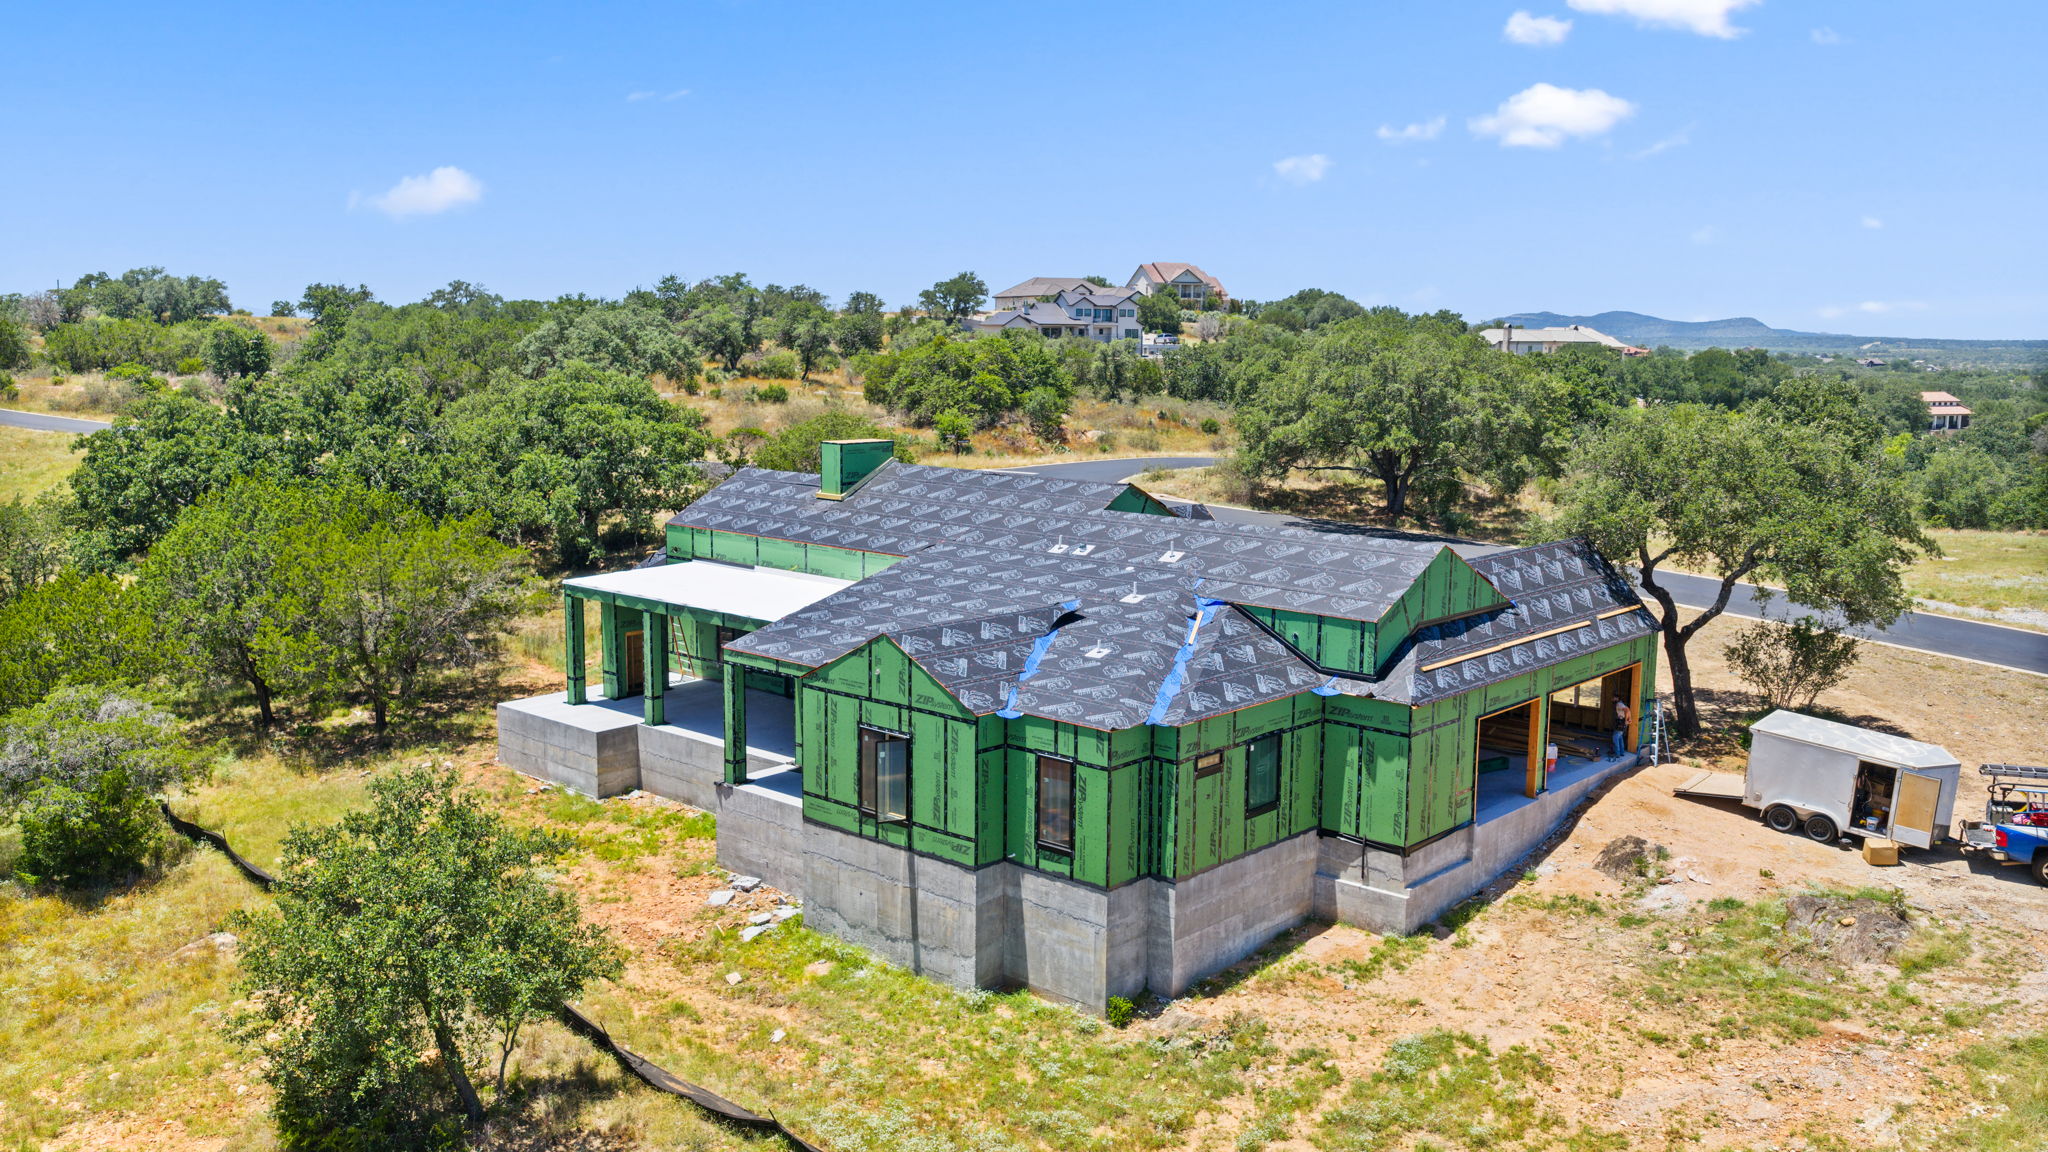
Oakline is shown at the moment its essential ideas become visible: a protective roof, deep shaded edges, generous openings, and a plan calibrated to the land. With the walls still open, the precision behind the finished home is impossible to miss.
Residence
Oakline
Status
In Progress
The Spatial Frame
Craft in Plain Sight
Every line
earns its place.
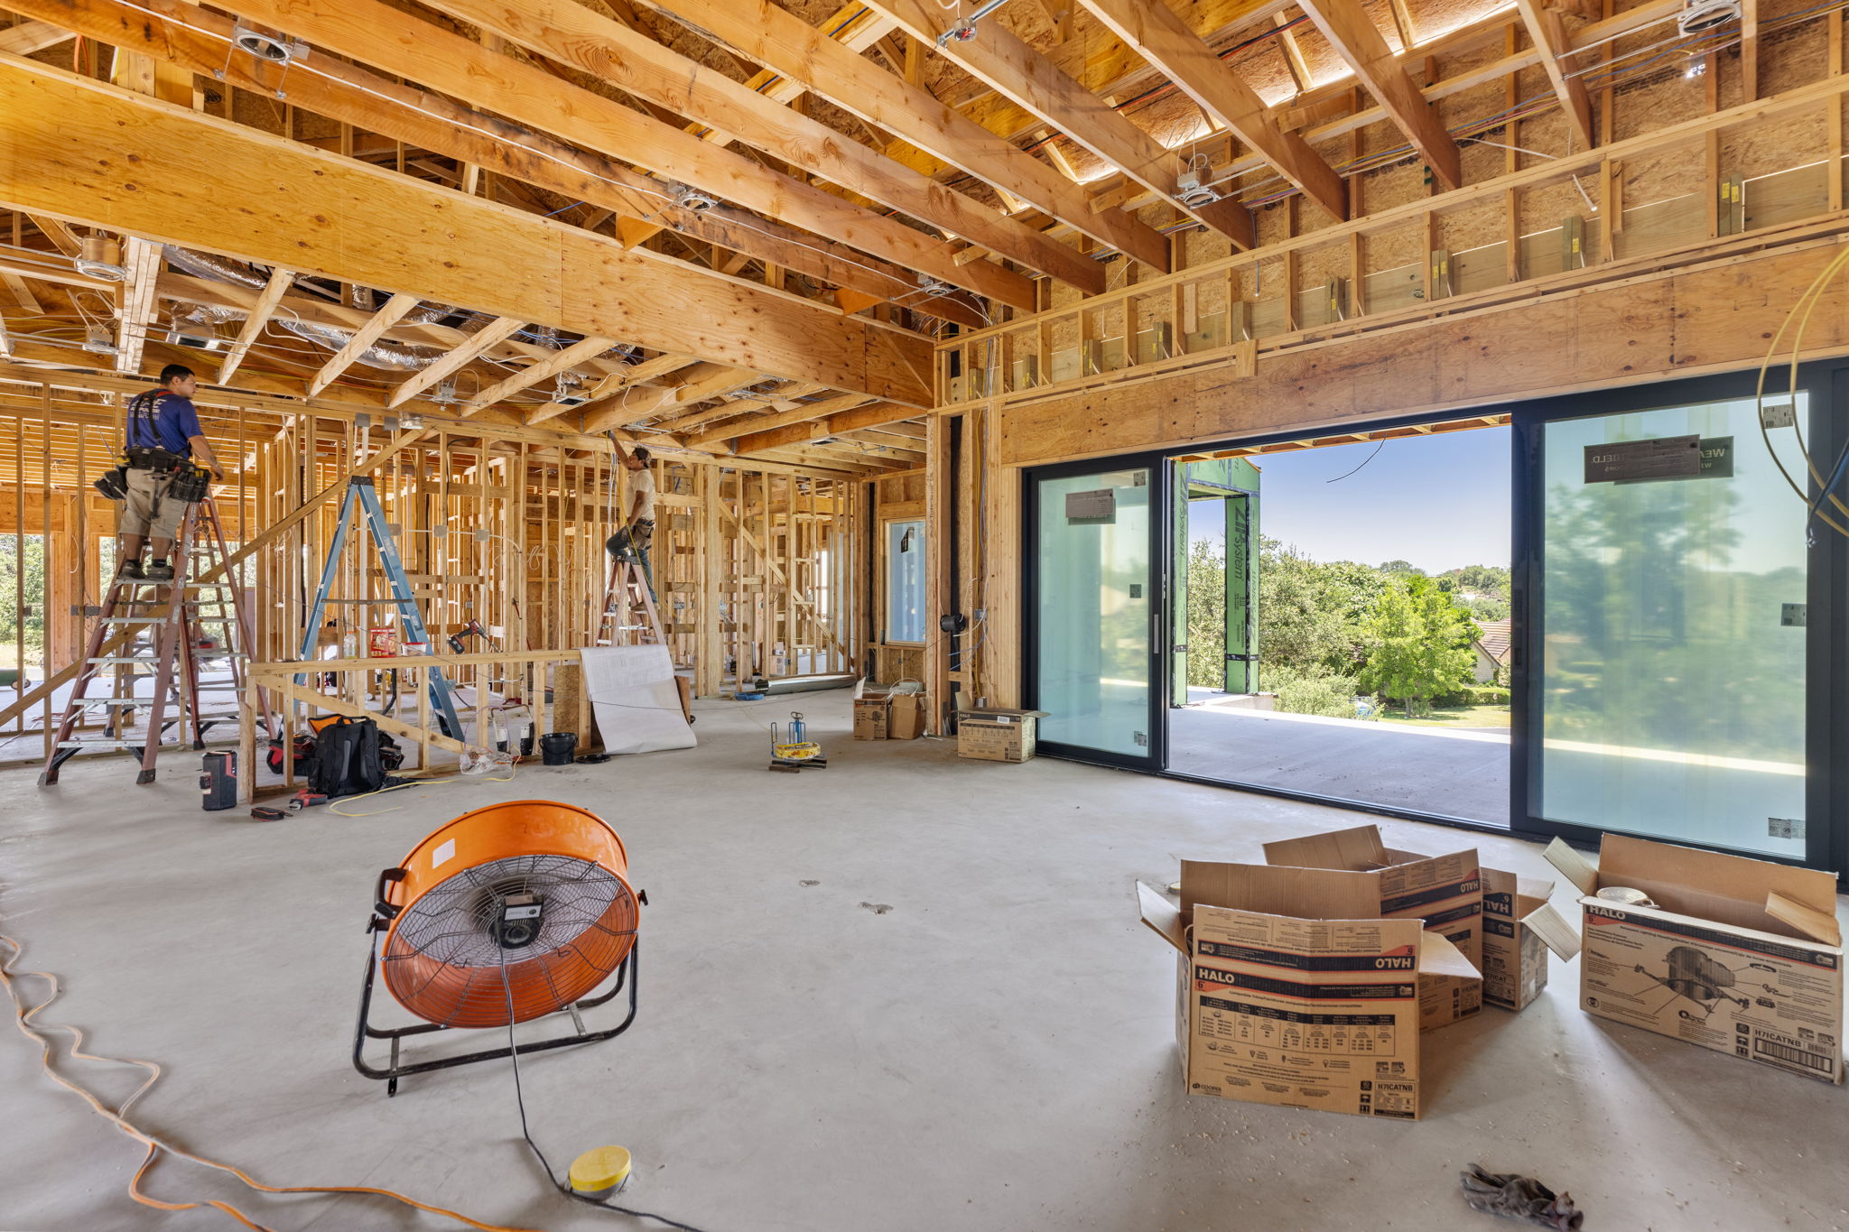
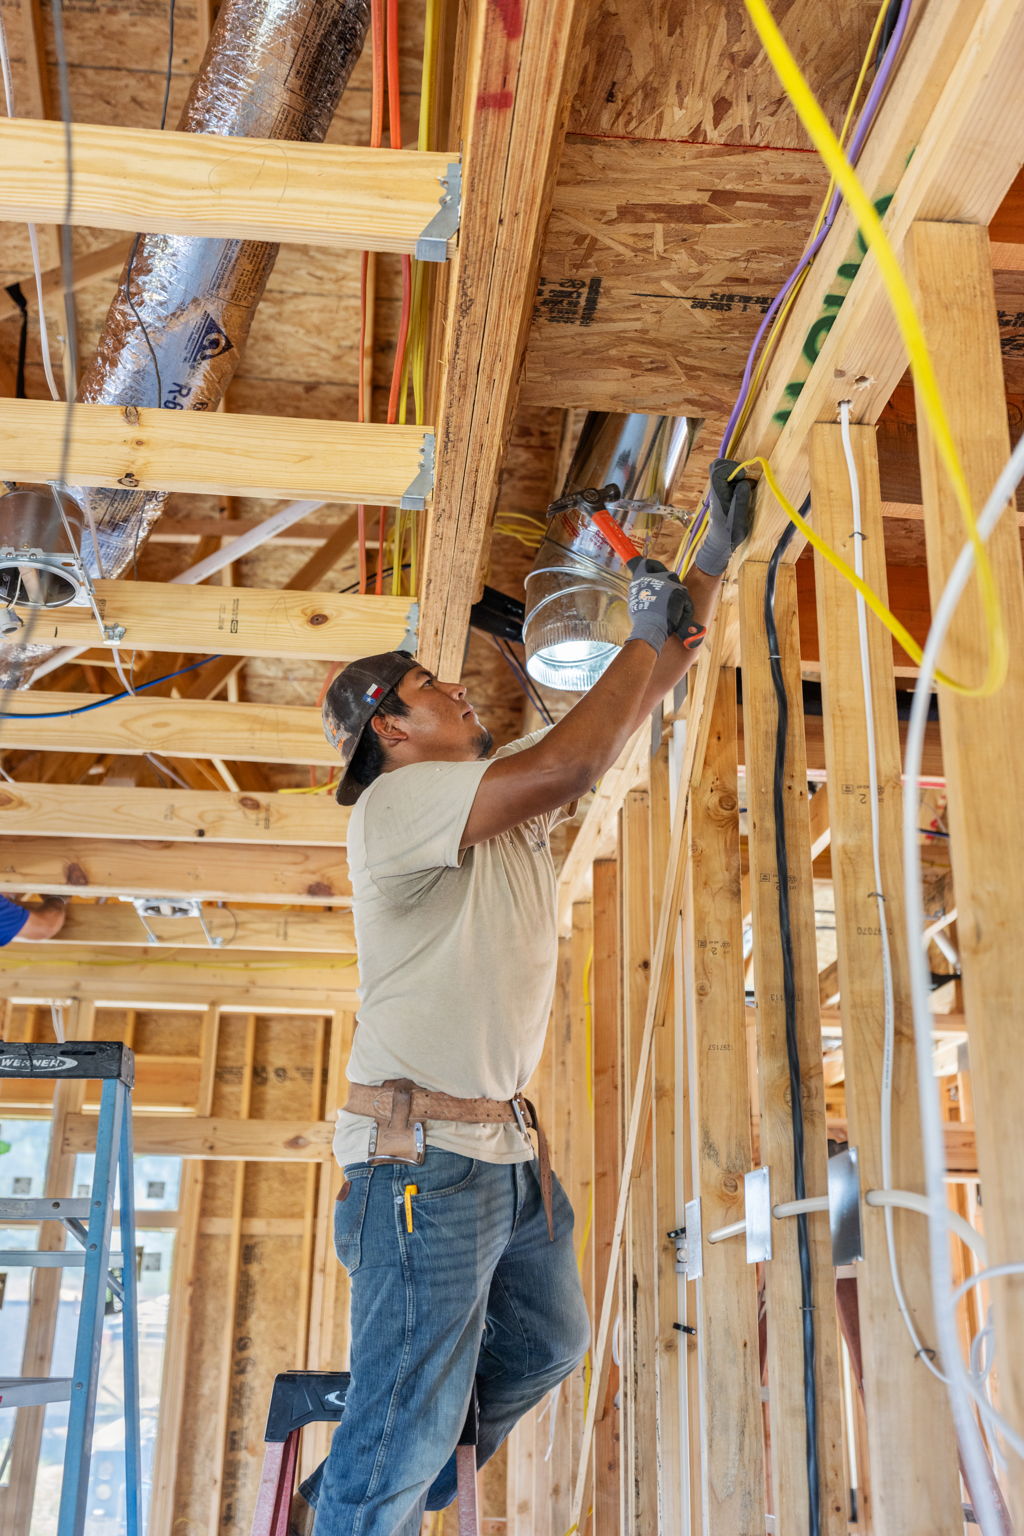
Before finishes arrive, structure tells the story. Framing, services, and openings are coordinated with the same care that will later define the visible surfaces.
Shade & Sky
Deep shelter.
Long outward views.
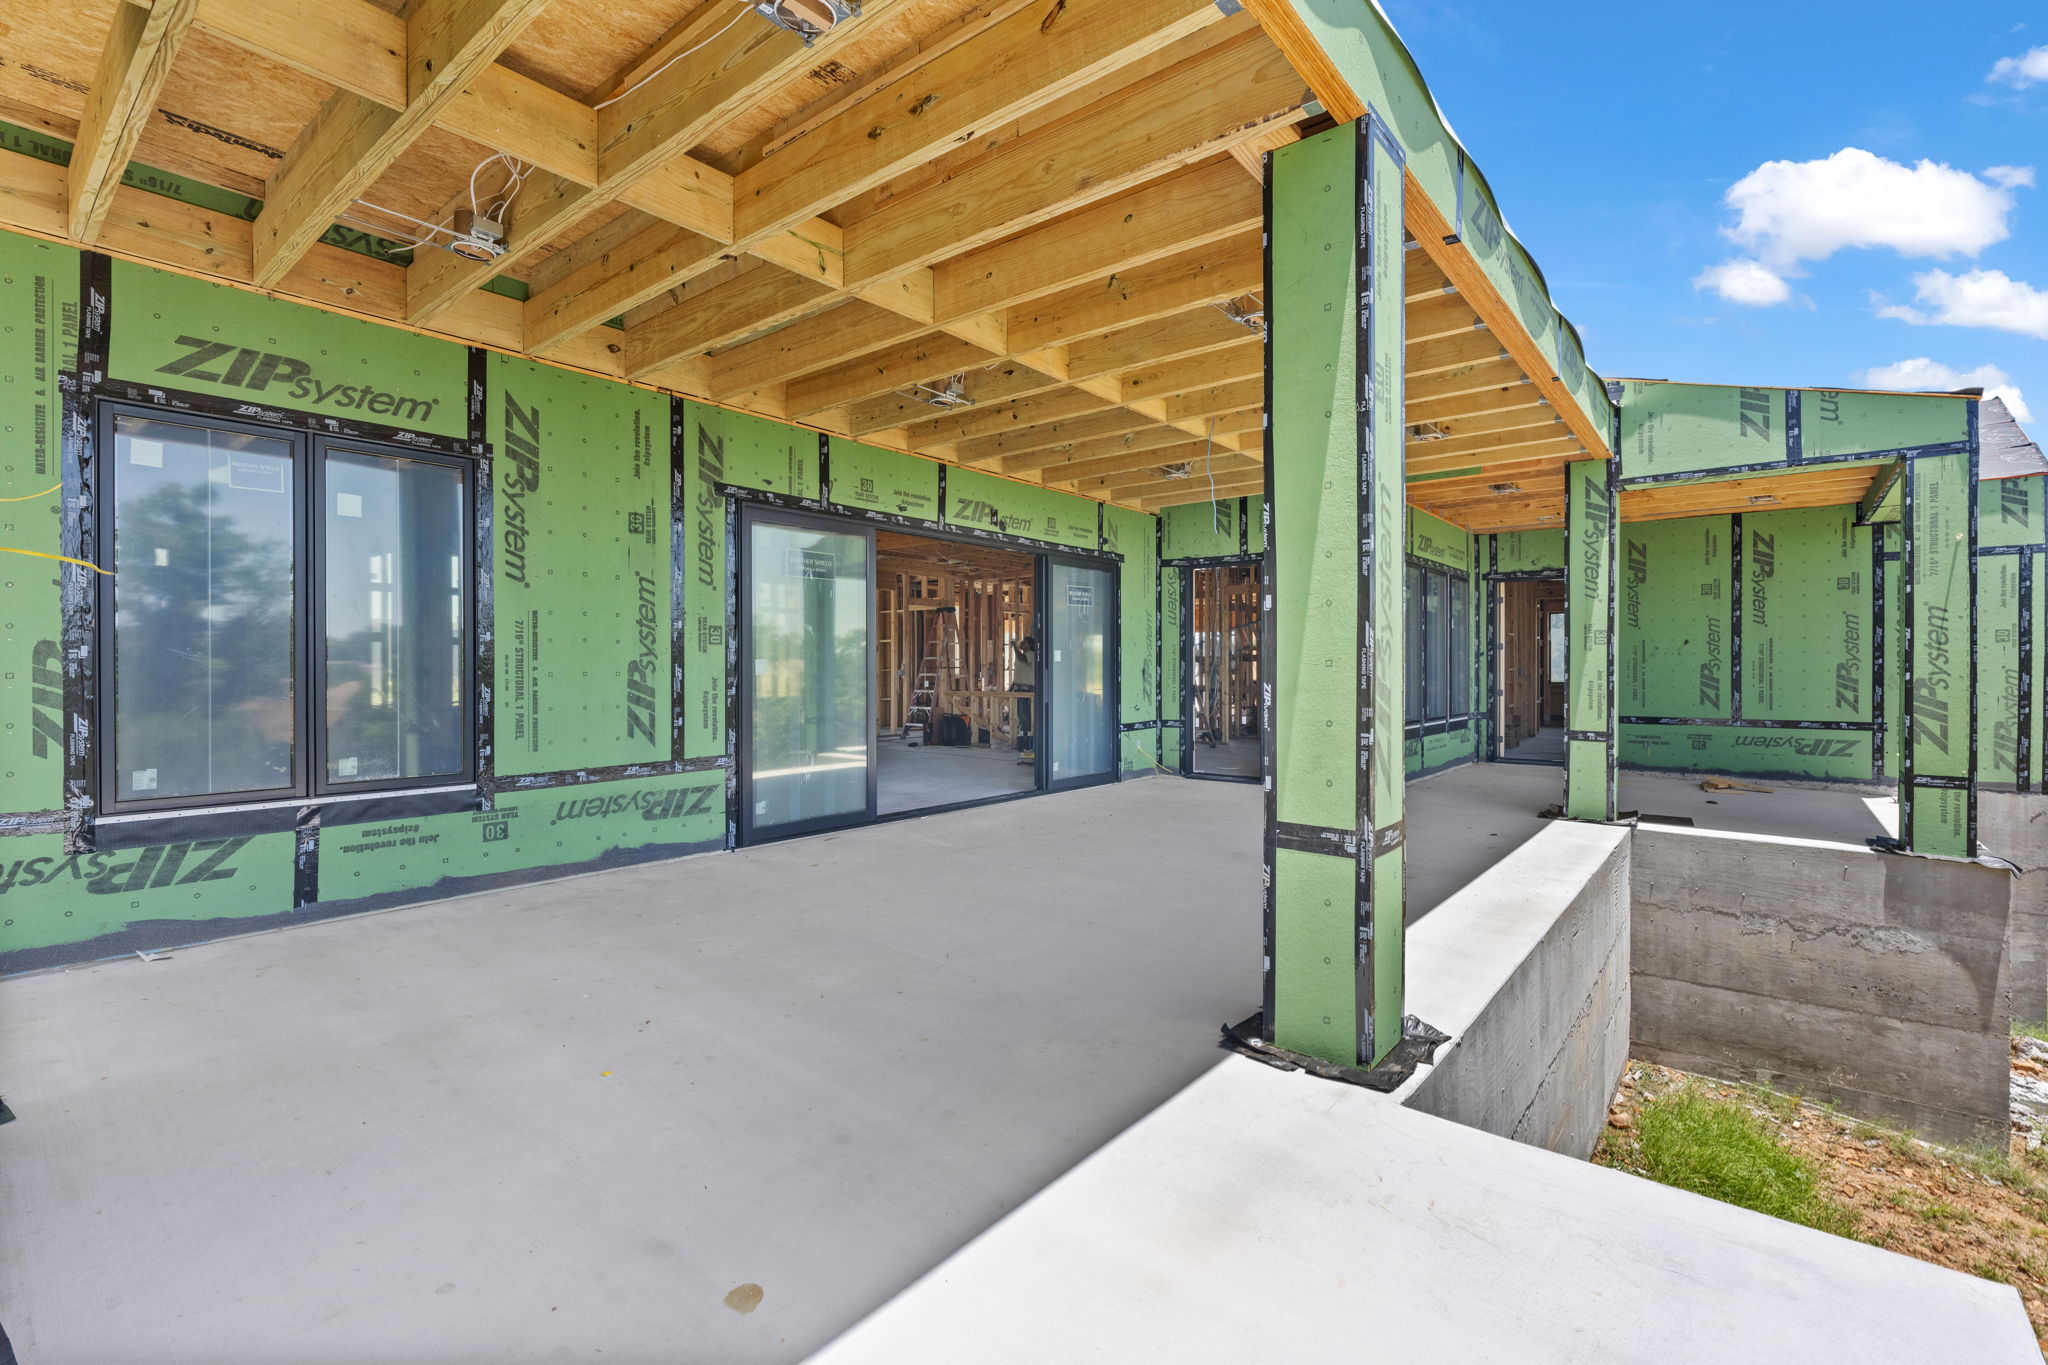
Covered edges and wide openings prepare the house for Hill Country heat while drawing every principal room toward the landscape.
Project Film
Rooted Early