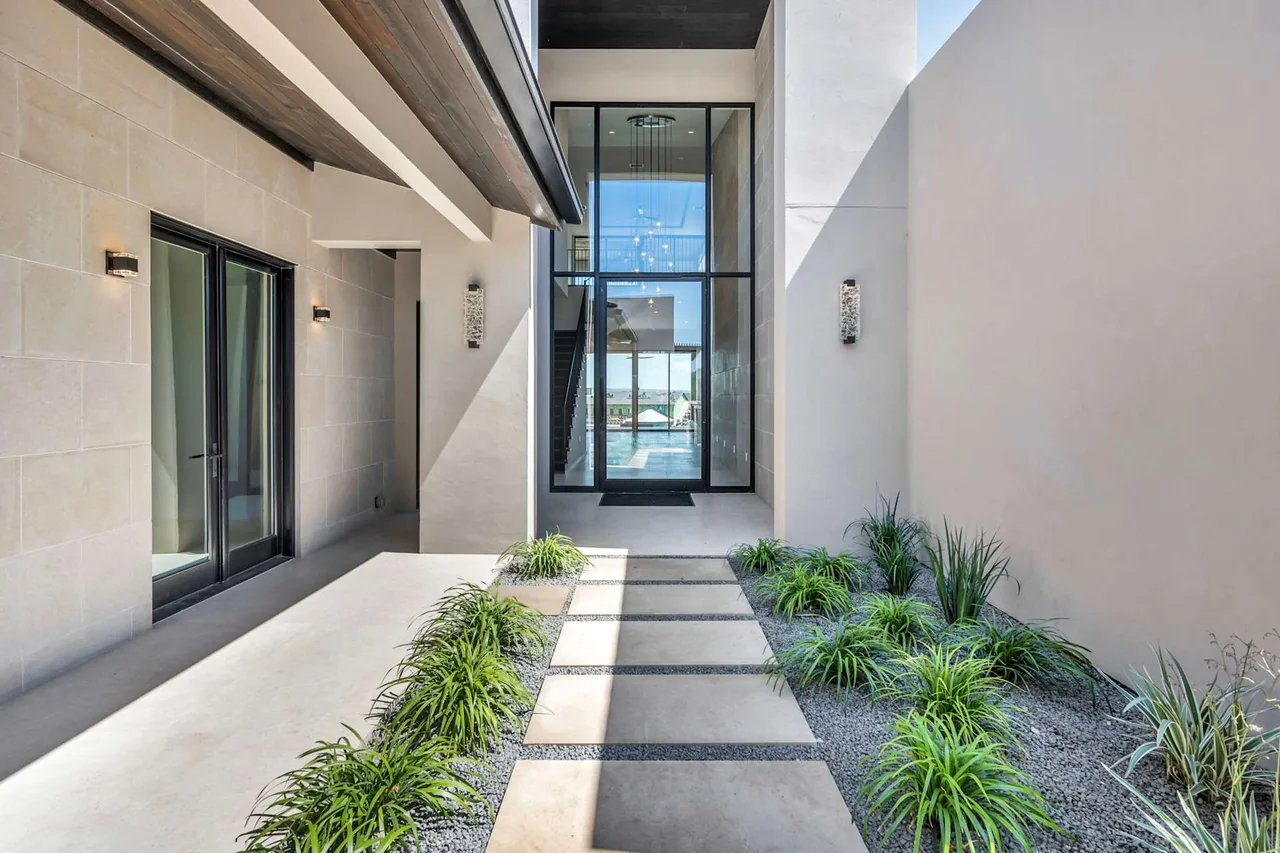
Bay West Boulevard connects homes around Apple Rock and Ram Rock with residential streets that wind back into the hills. A house on the fairway and one tucked among trees call for different floor plans. At Ember House, Lucas Anthony used limestone, white stucco and covered outdoor rooms to frame views into the trees.
If the lot borders a course, stand where the dining table and terrace might go. We can compare views along the fairway with views back toward the house from the cart path, then position glass, planting and covered seating for the privacy you want.
Set the garage elevation
On a hillside street, the distance from curb to garage affects the driveway grade, the entry steps and how far the house sits above the road. Drawing that section early helps keep excavation and retaining walls in the budget.
Identify the subdivision on the plat
The wider Bay West area includes communities with separate architectural documents. We would check the recorded subdivision before selecting exterior lighting, roofing or fencing. Golden Hour on Bay West Boulevard, for example, is specifically in Applehead West.