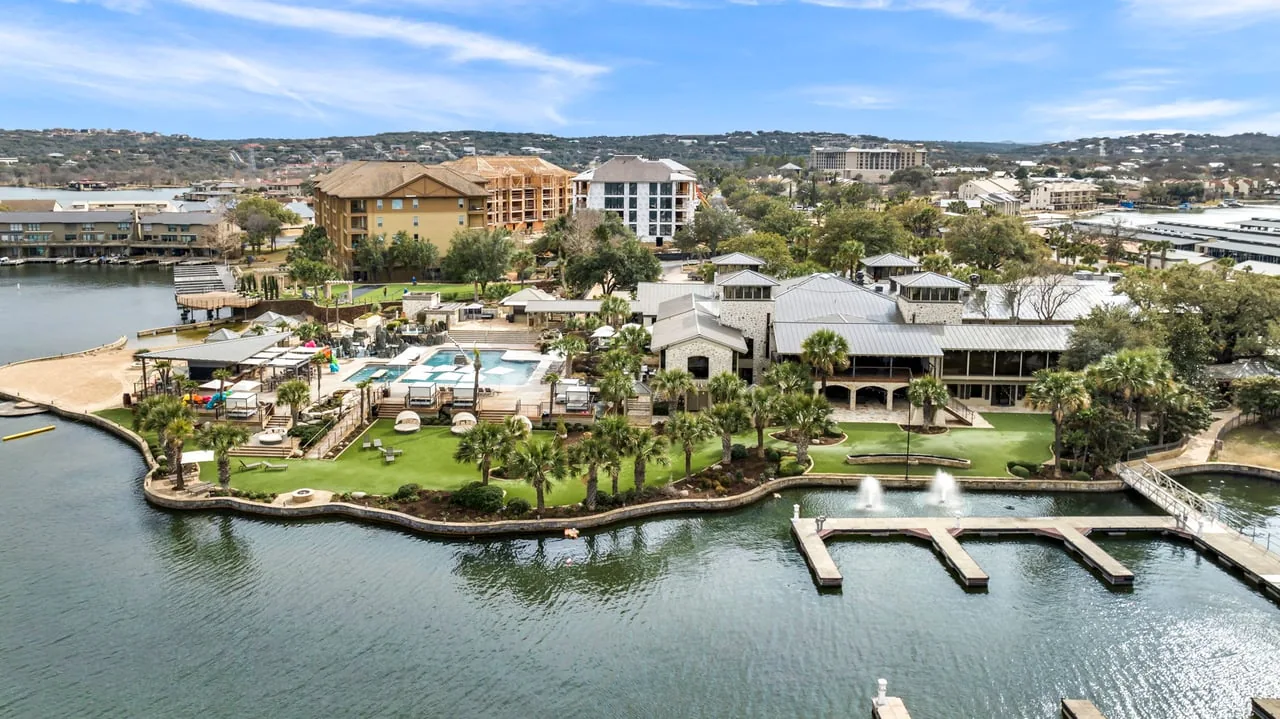
At The Cape, a single-family property and a condominium can share the same waterfront outlook and offer very different building opportunities. To explore a custom residence with Lucas Anthony, start with the full address and survey. Those documents help establish which land, exterior walls and outdoor areas you can design around.
For a detached homesite, locate the buildable footprint, easements and access for trades. For attached property, request the association’s description of private and common elements. These details determine whether an exterior change or a new residence is feasible.
Fit the approach as well as the house
Draw guest parking, deliveries and the route from the front door to the terrace at the same scale as the rooms. On a constrained parcel, moving the stair or changing the direction of a garage entry can free up usable outdoor space.
Locate the slip on paper
If a boat slip is part of the plan, verify how it is assigned or owned and which improvements are permitted. Then design the storage and outside doors around the route you will actually take between the house and the water.